




4 Beds
3 Baths
3,511 SqFt
4 Beds
3 Baths
3,511 SqFt
Open House
Sat Sep 19, 12:00pm - 2:00pm
Sun Sep 20, 12:00pm - 2:00pm
Key Details
Property Type Single Family Home
Sub Type Single Family Residence
Listing Status Active
Purchase Type For Sale
Square Footage 3,511 sqft
Price per Sqft $369
MLS Listing ID 1037425
Style Farmhouse
Bedrooms 4
Full Baths 2
Half Baths 1
HOA Fees $195/mo
HOA Y/N Yes
Rental Info No
Year Built 2026
Annual Tax Amount $27,920
Lot Size 0.760 Acres
Acres 0.76
Property Sub-Type Single Family Residence
Source onekey2
Property Description
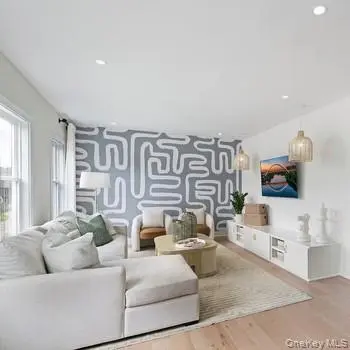
The thoughtfully designed floor plan offers the convenience of a first-floor primary bedroom suite, creating a private retreat complete with a spa-inspired bath featuring a stunning Kohler freestanding soaking tub. The inviting great room is anchored by a charming wood-burning fireplace, providing warmth and character throughout the seasons.
Step outside and experience the ultimate in indoor-outdoor living with an expansive luxury outdoor space featuring premium TimberTech decking, ideal for entertaining, dining al fresco, or simply enjoying the beauty of your surroundings.
Upstairs, three generously sized bedrooms offer comfort and flexibility for family and guests. Additional highlights include a 2-car side-entry garage and rough plumbing in the basement, providing the opportunity for future finished living space tailored to your needs.
Projected for a Winter 2026 move-in, this exceptional home comes with designer-selected features and finishes that have been thoughtfully curated to complement its stunning architecture and modern farmhouse style.
Located within one of the area's most anticipated luxury communities, Homesite #35 offers the perfect combination of elegance, comfort, and convenience. With limited opportunities available, this is your chance to own a beautifully crafted new home from one of the nation's leading luxury builders.
Take advantage of our limited Quick Move-In sales event offering exclusive incentives!
Location
State NY
County Putnam County
Rooms
Basement Unfinished
Interior
Interior Features First Floor Full Bath, Double Vanity, Entrance Foyer, High Ceilings, Kitchen Island, Open Floorplan, Open Kitchen, Master Downstairs, Quartz/Quartzite Counters, Recessed Lighting, Smart Thermostat, Soaking Tub, Storage, Walk-In Closet(s), Washer/Dryer Hookup
Heating Forced Air, Propane
Cooling Central Air, ENERGY STAR Qualified Equipment
Flooring Carpet, Ceramic Tile, Hardwood
Fireplaces Number 1
Fireplaces Type Living Room, Wood Burning
Fireplace Yes
Appliance Cooktop, Gas Cooktop, Microwave, Oven, Stainless Steel Appliance(s)
Laundry Laundry Room
Exterior
Exterior Feature Mailbox
Parking Features Attached, Driveway, Garage Door Opener
Garage Spaces 2.0
Utilities Available Cable Available, Electricity Connected, Propane, Sewer Connected, Trash Collection Private, Underground Utilities, Water Connected
Amenities Available Basketball Court, Clubhouse, Fitness Center, Playground, Pool, Tennis Court(s)
Garage true
Private Pool No
Building
Lot Description Near Public Transit, Wooded
Sewer Shared Septic
Water Shared Well
Structure Type Energy Star,Fiberglass Insulation,Foam Insulation,Vinyl Siding
Schools
Elementary Schools John F. Kennedy
Middle Schools Henry H Wells Middle School
High Schools Brewster
School District Brewster
Others
Senior Community No
Special Listing Condition None

Nearby Locations
GET MORE INFORMATION
REALTOR® Lic# RES.0757088 NY LIC# 1040120247